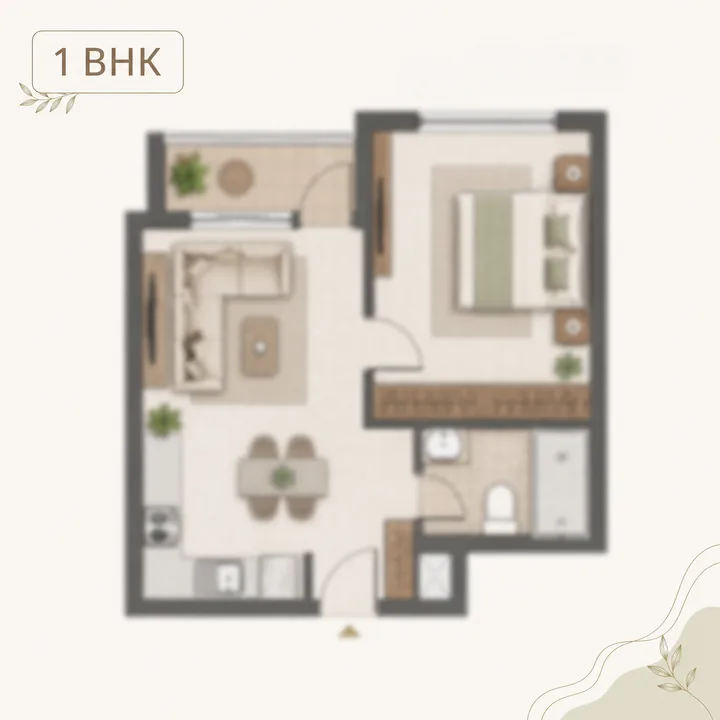
1 BHK
The differentiator — a branded, gated, amenity-served compact home at a first-home price, with a ready tenant pool.
Prestige Chandapura is planned to offer 1, 2 & 3 BHK apartments — a configuration spread deliberately matched to the Chandapura value market. This page works through each configuration in detail: who it suits, how it is likely to be laid out, the indicative area bands, and why the inclusion of a compact 1 BHK is the single most important differentiator of this community. At pre-launch, no sanctioned floor plans or exact carpet areas have been published; the areas below are indicative for a value-community at this micro-market and price point, and will be replaced with official figures at launch. For layout judgement, Prestige Dalasagere adds a same-city product-format lens around usable space, privacy, circulation, and how the home will work day to day.
Most branded Bengaluru launches begin at 2 BHK. Prestige Chandapura is expected to break that pattern by including a 1 BHK — and that choice is the community's structural signature. Chandapura's residential and rental economy is built on the first-home buyer, the single professional, and the investor targeting the deep tenant pool from Electronic City, Bommasandra, and Jigani. A branded 1 BHK serves that demand directly, at an entry ticket that no premium-corridor launch can match.
| Configuration | Indicative area band | Best suited to | Market role |
|---|---|---|---|
| 1 BHK | ~600 – 750 sq ft (indicative) | First-home buyers, singles, investors | Entry-level ticket; rental workhorse |
| 2 BHK | ~1,000 – 1,250 sq ft (indicative) | Young families, working couples | Volume config; deepest resale liquidity |
| 3 BHK | ~1,350 – 1,650 sq ft (indicative) | Growing families, end-users | Upgrade tier; long-term family home |
Areas are indicative super-built-up bands for the Chandapura value segment, not published Prestige figures. Exact carpet and super-built-up areas, unit variants, and floor plans will follow the official launch and RERA filing.
The differentiator — a branded, gated, amenity-served compact home at a first-home price, with a ready tenant pool.
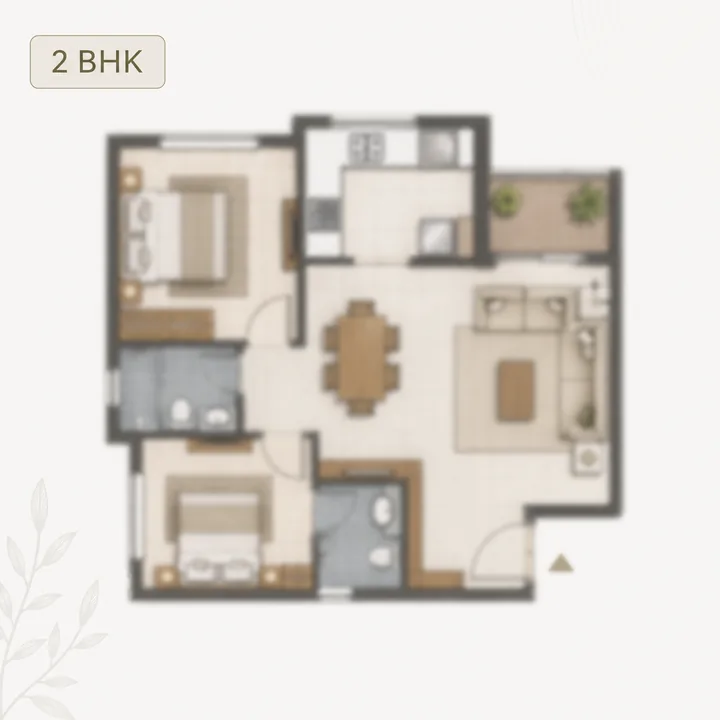
The workhorse — the most transacted and most rentable format in Chandapura, with the deepest resale liquidity.
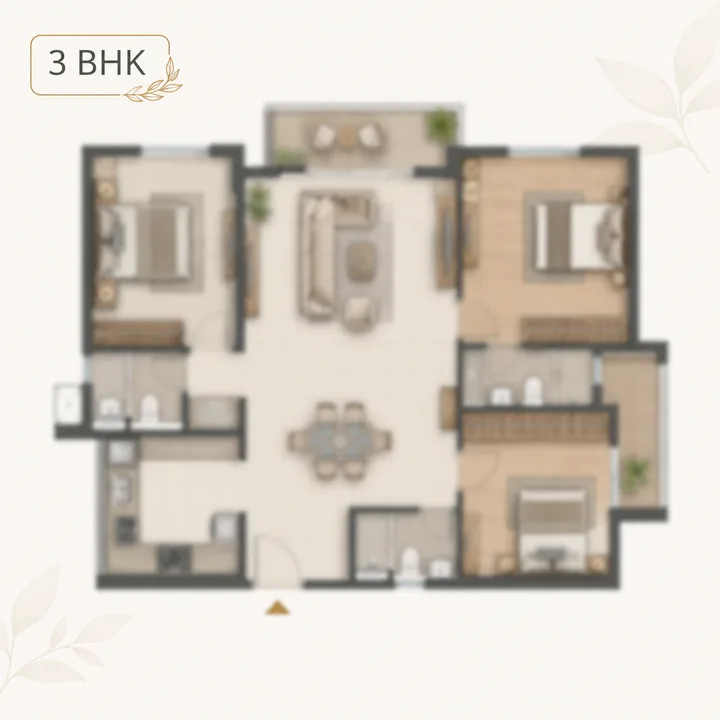
The top of the community — a long-term family home with room to grow at a value-market ticket.
The 1 BHK is the entry point to Prestige Chandapura and the reason this community reaches a buyer segment that branded launches usually miss.
Who it is for. First-home buyers getting onto the property ladder; single professionals working at Electronic City or Bommasandra; and rental investors who want a branded, low-ticket asset with a ready tenant pool.
Likely layout. A compact, efficient plan — a living-dining space, a single bedroom with attached or adjacent bathroom, a functional kitchen, and a balcony. Value-community 1 BHKs prioritise usable floor area and cross-ventilation over ornamental space, and a well-designed unit will feel larger than its footprint suggests.
The investment case. At a Chandapura rate, a Prestige 1 BHK is a rare thing: a branded, gated, amenity-served compact home at an accessible ticket. The Electronic City / Bommasandra / Jigani employment base — IT and manufacturing both — generates steady tenant demand, and a branded 1 BHK typically commands a rental and resale premium over unbranded local stock. For a first-time owner or a yield-focused investor, it is the sweet spot of the community.
The 2 BHK is the workhorse of the Chandapura market and expected to be the volume format at Prestige Chandapura.
Who it is for. Young families, working couples, and value-conscious upgraders — the core of the Chandapura buyer base.
Likely layout. A living-dining area, two bedrooms (typically a master with attached bath and a second bedroom), a common bathroom, a kitchen with utility, and one or two balconies. The 2 BHK is designed for daily family living — enough space for a couple with a child or a small family, without the cost of a third bedroom.
Why it anchors liquidity. Across Chandapura, the 2 BHK is the most transacted and most rentable configuration. It has the broadest tenant demand and the deepest resale market, which makes it the safest liquidity choice in the community. A typical 2 BHK ticket in the affordable Chandapura belt runs around ₹40–60 lakh; a Prestige 2 BHK would sit toward the upper part of that band, carrying a brand premium that the resale market rewards.
The 3 BHK is the top of the community and the choice for households that want room to grow.
Who it is for. Growing families, multi-generational households, and end-users who want a study, a home office, or a parent's room — without paying a premium-corridor rate.
Likely layout. A larger living-dining space, three bedrooms (typically a master with attached bath, plus two further bedrooms), two or more bathrooms, a kitchen with utility, and multiple balconies. The 3 BHK is designed as a long-term family home, with the space and flexibility that a smaller unit cannot offer.
The value angle. The 3 BHK is where the Chandapura value case is most pronounced. A three-bedroom branded apartment in a premium corridor can run well above ₹1.3–1.5 crore; at a Chandapura rate, the same configuration lands at a materially lower ticket. For an end-user family, that is the difference between stretching the budget and living comfortably within it.
When the official Prestige Chandapura floor plans are released, a buyer should evaluate them on more than the headline area:
At pre-launch, no specification schedule has been published. A Prestige value-community would typically be expected to deliver: vitrified-tile flooring in living and bedrooms; a functional modular-ready kitchen with granite counter and utility; quality sanitaryware and CP fittings; adequate electrical points with provision for ACs and geysers; good-quality doors and windows; and lift, power-backup, and security infrastructure at the tower level. The official specification schedule will accompany the launch; verify it against the RERA filing.
Which configuration is right depends on the buyer's goal, and the Chandapura market rewards clear thinking here.
For pure yield, the 1 BHK is the sharpest instrument. Its low ticket, its ready tenant pool from the surrounding employment base, and its branded premium over local stock combine to produce a strong rental yield relative to the capital deployed. Compact units in employment-adjacent locations typically out-yield larger units per rupee invested, and Chandapura's tenant depth supports reliable occupancy.
For a first home with an eye on the future, the 2 BHK is the balanced choice. It gives a couple or a small family genuine living space, it is the most liquid resale format in the market, and its rental demand is deep enough to let an owner convert it to a rental asset later without difficulty. It is the configuration that keeps the most options open.
For a long-term family home, the 3 BHK is the end-user's pick. It offers the space a growing family needs, and at a Chandapura rate it delivers a three-bedroom branded home at a ticket that a premium corridor cannot match. The trade-off is lower rental yield per rupee and a somewhat thinner resale pool than the 2 BHK — but for an owner-occupier planning to stay, those are secondary concerns.
A disciplined buyer should map their goal — yield, flexibility, or long-term living — to the configuration, rather than defaulting to the largest unit they can afford.
One number deserves special attention when the official plans arrive: the carpet-to-super-built-up ratio, or loading. Because RERA mandates carpet-area disclosure, a buyer can compare the true usable space across configurations and against competing projects. A community with an efficient plan delivers more usable carpet for each rupee of super-built-up rate — which, for a value buyer, directly affects the real cost of the home. Two apartments quoted at the same per-sq-ft rate can differ meaningfully in usable space depending on loading. Reading the carpet area, not just the headline super-built-up area, is the single most important discipline in evaluating value here.
The configurations, area bands, layouts, and specifications on this page are indicative for a Prestige value-community at Chandapura — drawn from the norms of this micro-market and the developer's design pattern. They are not published Prestige floor plans. No official carpet areas, unit variants, or sanctioned floor plans exist at this stage, and no RERA registration has been identified. The definitive floor plans, areas, and specifications will accompany the official launch and RERA filing.
Register your interest to receive the official Prestige Chandapura floor plans, carpet areas, and specification schedule as soon as they are published. The price page models the cost stack across configurations, and the overview page sets out the full value thesis.
1, 2 & 3 BHK apartments. The inclusion of a compact 1 BHK is the community's structural signature — most branded Bengaluru launches begin at 2 BHK. Indicative area bands are ~600–750 sq ft (1 BHK), ~1,000–1,250 sq ft (2 BHK), and ~1,350–1,650 sq ft (3 BHK), pending an official launch.
No sanctioned floor plans or carpet areas have been published at pre-launch. The area bands are indicative super-built-up figures for the Chandapura value segment; RERA mandates carpet-area disclosure, and the definitive carpet areas will accompany the official launch and RERA filing.
For pure yield, the 1 BHK is the sharpest instrument — its low ticket, ready tenant pool from the surrounding employment base, and branded premium over local stock combine to produce a strong rental yield relative to the capital deployed.
The 2 BHK. Across Chandapura it is the most transacted and most rentable format, with the broadest tenant demand and the deepest resale market — the safest liquidity choice in the community.
At pre-launch no specification schedule has been published. A Prestige value-community would typically deliver vitrified-tile flooring, a modular-ready kitchen with granite counter and utility, quality sanitaryware and CP fittings, adequate electrical points, good-quality doors and windows, and lift, power-backup, and security infrastructure. The official schedule will accompany the launch.
Register your interest to receive the official Prestige Chandapura floor plans, carpet areas, and specification schedule as soon as they are published.
Contact us